
Crafting Spaces.
Building Dreams.
We are a Nottingham-based architectural practice specialising in residential and light commercial projects. From loft conversions to new builds, we bring your vision to life with precision and creativity.
What We Do
Comprehensive architectural services tailored to your vision
Loft Conversion
Transform unused attic space into beautiful living areas, bedrooms, or home offices.
Learn MoreRear Extension
Extend your living space into the garden with stunning rear extensions.
Learn MoreSide Extension
Maximise your property potential with expertly designed side extensions.
Learn MoreDouble Storey Extension
Add significant space and value with a two-storey extension to your home.
Learn MoreWrap Around Extension
Combine side and rear extensions for maximum space and flexibility.
Learn MoreNew Build
Design your dream home from the ground up with our bespoke new build service.
Learn MoreHow It Works
Three simple steps to bring your project to life
Tell Us About Your Project
Share your vision with us through a brief consultation. No site visit needed initially - just tell us what you have in mind and we will guide you through the possibilities.
We Prepare Your Drawings
Our team creates professional architectural plans to UK standards. Every detail is carefully considered to ensure your design meets building regulations.
Submit & Get Approved
We handle the entire planning permission process on your behalf. Sit back while we navigate the system and secure your approval.
Recent Projects
Explore our latest architectural achievements
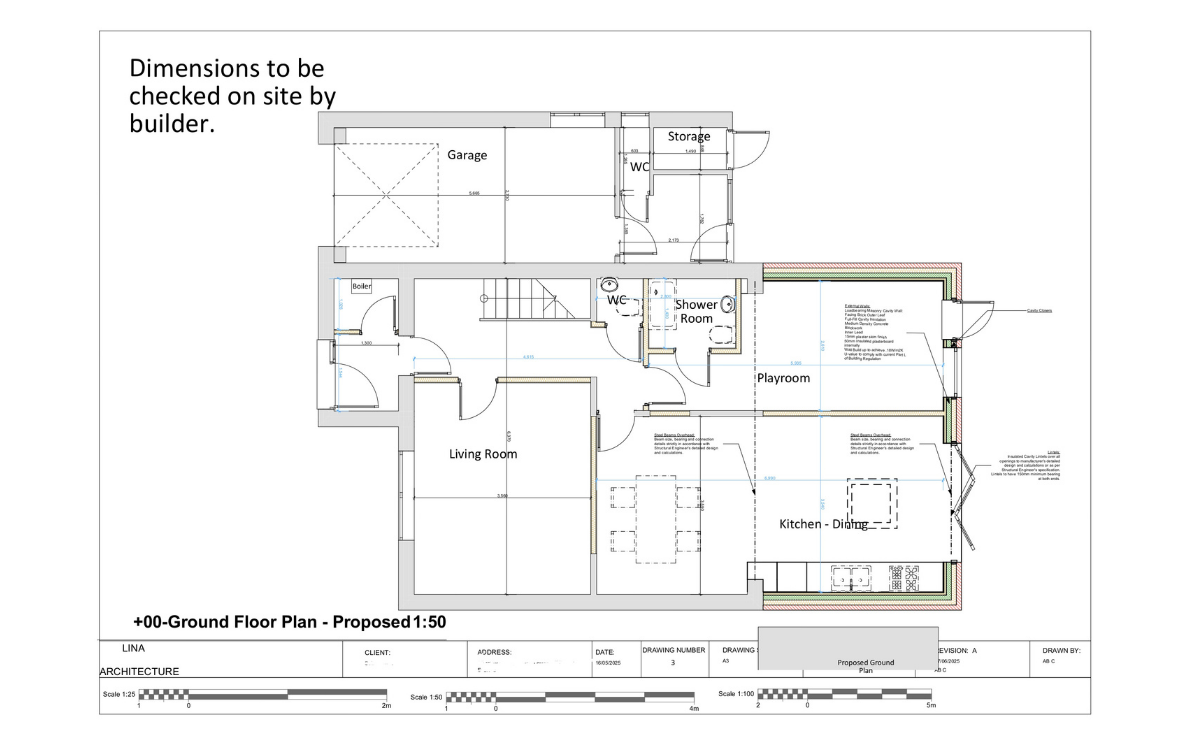
Rear Extension
Enfield, London
A 4-metre rear extension creating a spacious open-plan living area, with a complete architectural package from concept design through to planning documentation.
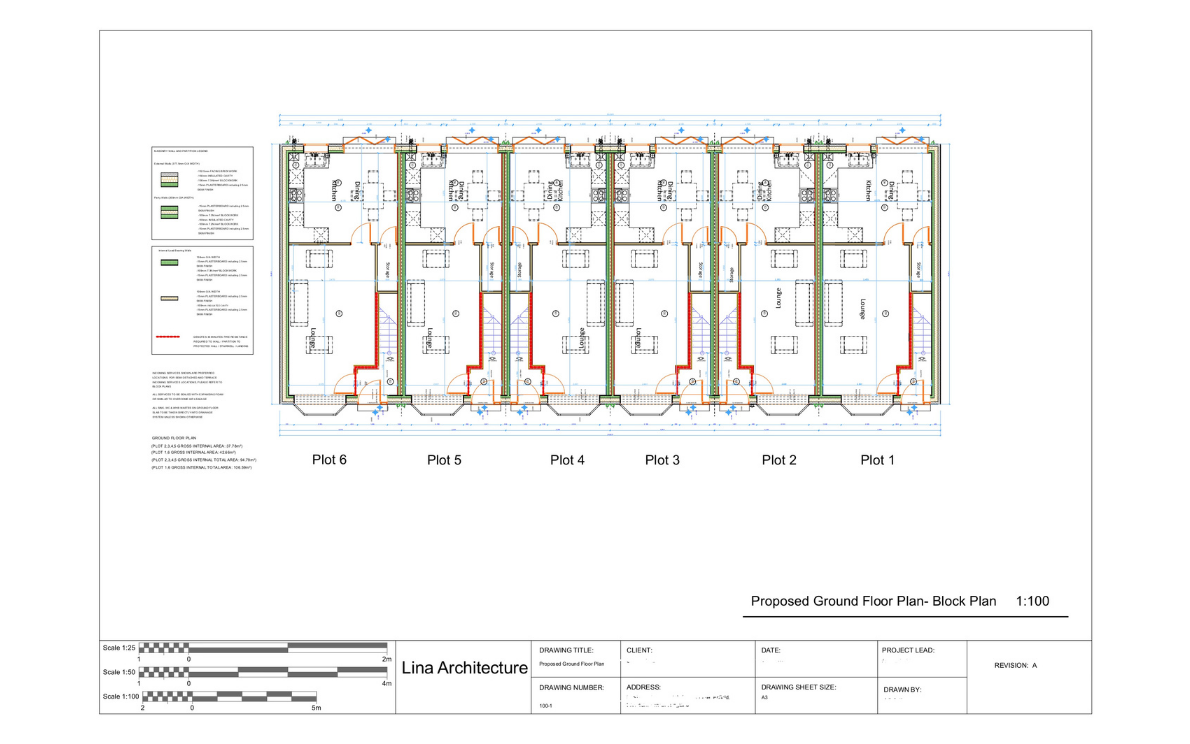
5 New Three-Bedroom Dwellings
Redevelopment of a former garage site into five new 3-bedroom houses, taken from Pre-Application Advice through to a successful Full Planning Application.
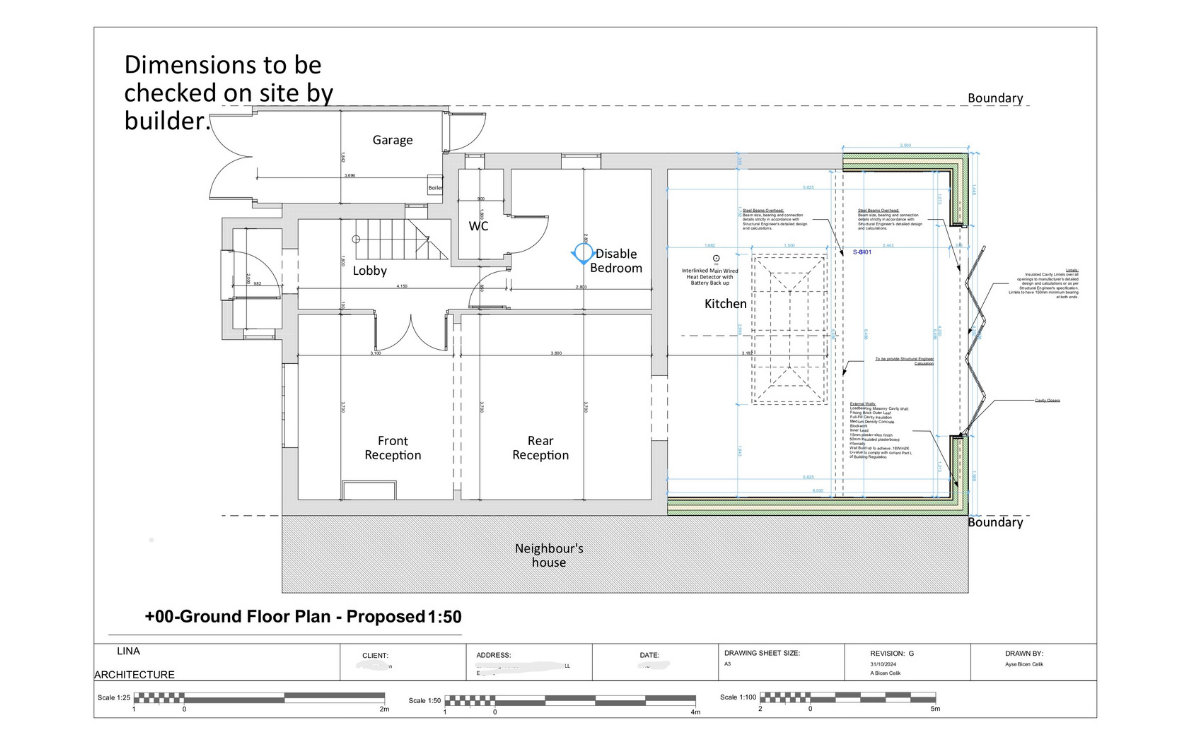
Rear Extension & Loft Conversion
Richmond, London
A 4-metre rear extension and loft conversion to a detached house, maximising internal living space while enhancing the property's functionality and value.
Good to Know Before You Build
Key architectural and planning insights for Nottinghamshire homeowners
Many single-storey rear and side extensions can be built without full planning permission under Permitted Development Rights, provided they stay within set height, depth and coverage limits. A quick assessment can confirm what you're entitled to build.
If your project involves building on or near a shared boundary, a Party Wall Agreement with your neighbours is a legal requirement before work can start. Arranging this early prevents costly disputes and keeps your build on schedule.
Building Regulations approval is separate from planning permission and is required for almost every extension or conversion. It ensures your design meets essential standards for structure, fire safety, insulation and ventilation.
Frequently Asked Questions
Everything you need to know about working with us
In many cases, loft conversions fall under Permitted Development rights, meaning you may not need formal planning permission. However, this depends on factors such as the size of the extension, your property type, and local restrictions. Our team will assess your specific situation and advise you on the best approach during your initial consultation.
The standard planning application process typically takes 8-12 weeks from submission to decision. However, this can vary depending on the complexity of your project and the local planning authority workload. We will provide you with a realistic timeline based on your specific circumstances and keep you updated throughout the process.
We primarily serve Nottingham and the surrounding Nottinghamshire area, including West Bridgford, Beeston, Arnold, Gedling, Carlton, and Long Eaton. We also take on projects in nearby areas of Derbyshire and Leicestershire. Contact us to discuss your location and we will let you know if we can help.
Extension costs vary significantly depending on size, specification, and complexity. As a guide, a single-storey rear extension typically starts from around 1,500-2,500 per square metre for construction. Our architectural fees are separate and depend on the scope of work required. We provide transparent pricing during your initial consultation with no hidden costs.
Planning applications typically require site location plans, existing and proposed floor plans, existing and proposed elevations, and a design and access statement. Depending on your project, you may also need structural calculations, energy assessments, or heritage statements. We prepare all necessary documentation as part of our comprehensive service.