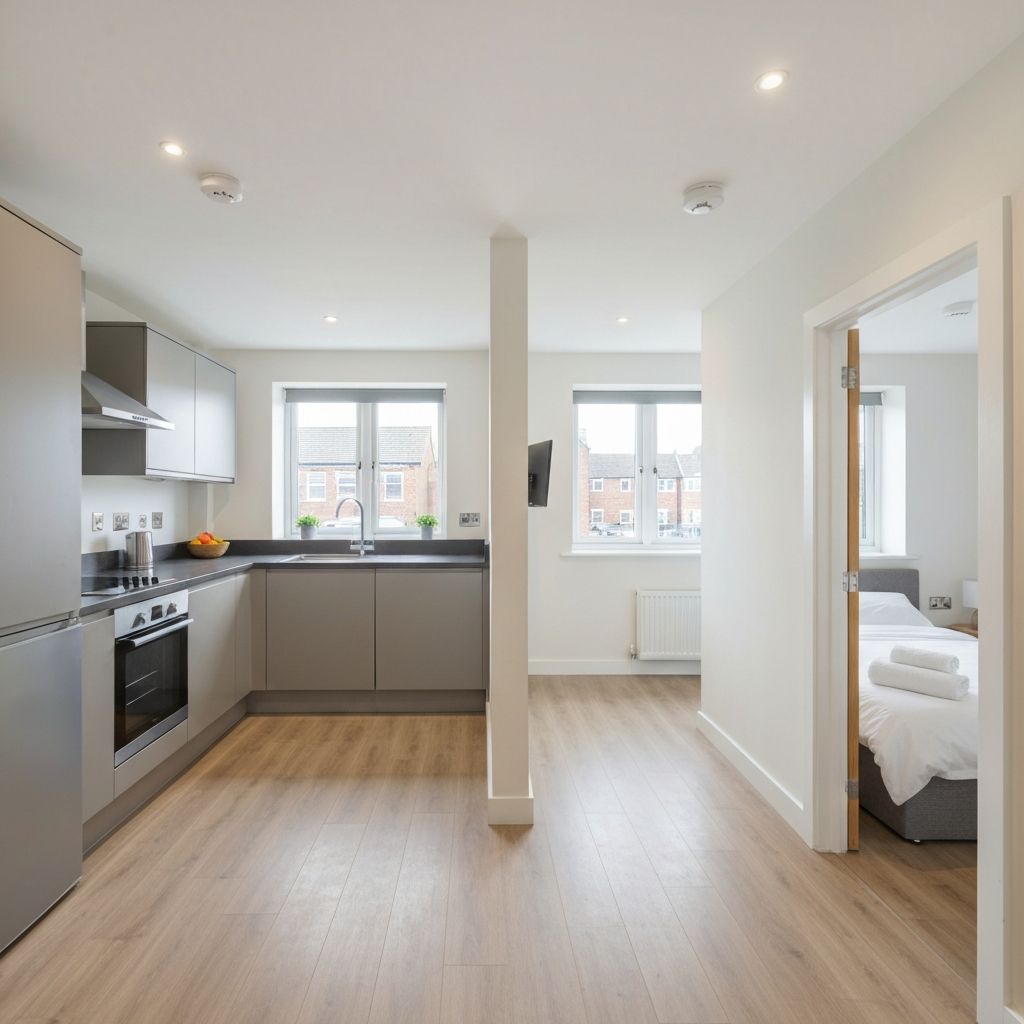
Understanding Planning Permission in England
We handle the paperwork so you do not have to. Let our experts guide you through every step of the planning process.
What is Planning Permission?
Understanding the fundamentals of UK planning law
Planning permission is formal approval from your local council that allows you to carry out building work or make changes to your property. It is a legal requirement for many types of development in England and ensures that changes to buildings and land are appropriate for their surroundings.
The planning system exists to balance individual property rights with the wider interests of the community. It considers factors such as the impact on neighbours, local character, traffic, and the environment.
Not all building work requires planning permission. Many home improvements fall under "Permitted Development" rights, which allow certain types of work without needing to apply. However, these rights come with strict conditions and limitations that must be followed.
Formal Application
A documented request to your Local Planning Authority for permission to carry out development work.
8-12 Week Process
Standard applications are decided within 8 weeks. Larger or more complex projects may take up to 13 weeks.
Neighbour Consultation
The council will notify neighbours and consider their views as part of the decision-making process.
Legal Protection
Approved planning permission protects you legally and is required before building regulations work can begin.
Do I Need Planning Permission?
Understanding when you need to apply and when you might not
When You DO Need Permission
- Building a new house or other dwelling
- Extensions that exceed Permitted Development limits
- Loft conversions that alter the roof shape significantly
- Properties in Conservation Areas or AONB
- Listed buildings (any alteration)
- Flats and maisonettes (no PD rights)
- Change of use (e.g., house to HMO)
- Work affecting a public highway
- Balconies, verandas, or raised platforms
- Properties where PD rights have been removed
Permitted Development Rights
- Single-storey rear extensions up to 4m (detached) or 3m (attached)
- Side extensions up to half the width of the original house
- Loft conversions up to 40m³ (terraced) or 50m³ (detached/semi)
- Outbuildings not exceeding 50% of garden area
- Porches up to 3m² floor area and 3m height
- Replacement windows (like-for-like)
- Solar panels on roofs (with conditions)
- Internal alterations (non-structural)
- Fencing and walls up to 2m (1m by highway)
- Driveways (with permeable surfacing)
Permitted Development rights vary by property type and location. Always verify before starting work.
Not sure which category your project falls into?
Get Expert AdviceOur Planning Process
A clear, structured approach to securing your planning approval
Initial Consultation
We start with a free consultation to understand your project goals. We assess your property, discuss your vision, and advise on the best approach for planning success.
- Free initial assessment
- Planning feasibility review
- Cost and timeline estimate
Design & Drawings
Our architects create professional drawings that meet all planning requirements. We develop designs that maximise your space while respecting local planning policies.
- Measured site survey
- Existing and proposed plans
- Elevations and sections
Application Submission
We prepare and submit your planning application with all required documents. We handle the Planning Portal registration and pay the application fee on your behalf.
- Design & Access Statement
- Planning Portal submission
- Council liaison
Approval & Beyond
We track your application and respond to any queries from the planning officer. Once approved, we can continue with Building Regulations drawings to get you ready for construction.
- Application monitoring
- Officer query response
- Building regs preparation
Frequently Asked Questions
Find answers to common planning permission questions
The standard timeframe for a householder planning application is 8 weeks from the date of validation. However, this can be extended if the planning officer requests additional information or if there are objections that need to be addressed. More complex applications, such as new builds or listed building consent, may take up to 13 weeks. We typically advise clients to allow 10-12 weeks for the entire process, including preparation of drawings and submission.
Planning application fees are set by central government and vary by project type. For householder applications (extensions, loft conversions), the current fee is £258. For new dwellings, the fee is £578 per dwelling for the first 50 units. Our architectural fees for preparing planning drawings start from £850+VAT for straightforward extensions, with full-service packages including submission and management from £1,450+VAT. We provide transparent quotes upfront with no hidden costs.
We primarily serve Nottingham City and the wider Nottinghamshire area, including West Bridgford, Beeston, Arnold, Gedling, Carlton, Mapperley, Sherwood, Hucknall, and Long Eaton. We also regularly work in neighbouring counties including Derbyshire (Derby, Ilkeston), Leicestershire (Leicester, Loughborough), and South Yorkshire (Sheffield). If you are unsure whether we cover your area, please get in touch and we will be happy to discuss your project.
If your application is refused, you have several options. First, we review the reasons for refusal and discuss whether submitting a revised application addressing those concerns is viable. Many refusals can be overcome with design amendments. Alternatively, you can appeal the decision to the Planning Inspectorate within 12 weeks of the refusal date. Our 98% approval rate means refusals are rare, but when they do occur, we work with you to find the best path forward.
Many loft conversions fall under Permitted Development rights and do not require planning permission, provided they meet certain criteria: the volume added must not exceed 40 cubic metres for terraced houses or 50 cubic metres for detached and semi-detached properties; no extension can be higher than the existing roof; materials should be similar in appearance; and no veranda, balcony or raised platform is included. However, if your property is in a Conservation Area, is a listed building, or if PD rights have been removed, you will need planning permission.
Planning permission and building regulations are two separate approvals. Planning permission deals with the principle of development - whether you can build, where you can build, what it looks like, and how it affects neighbours and the local area. Building regulations, on the other hand, deal with how you build - ensuring the construction meets standards for structural safety, fire safety, insulation, drainage, and accessibility. Most building projects require both approvals, though some minor works may only need building regulations.
Yes, many extensions can be built under Permitted Development (PD) rights without needing to apply for planning permission. For single-storey rear extensions, you can extend up to 4 metres from the original rear wall for a detached house, or 3 metres for semi-detached and terraced houses. Under the Prior Approval scheme, you may be able to extend up to 8 metres (6 metres for attached houses), but you must notify the council first. Side extensions can be up to half the width of the original house. However, there are numerous conditions and restrictions, and PD rights do not apply to flats, maisonettes, listed buildings, or properties in Conservation Areas.
Under Permitted Development, single-storey extensions can be built right up to the boundary, but any part within 2 metres of a boundary cannot exceed 3 metres in height to the eaves. For extensions requiring planning permission, the council will consider the impact on neighbouring properties, including overshadowing, loss of light, and privacy. We typically recommend maintaining at least 1 metre from boundaries where possible, and always ensuring adequate access for maintenance. If you are building on or near a boundary, you may also need to consider Party Wall Act requirements.
A standard householder planning application typically requires: a completed application form, a location plan at 1:1250 scale showing the site outlined in red, a site/block plan at 1:500 scale, existing and proposed floor plans, existing and proposed elevations, and the correct application fee. Depending on your project, you may also need a Design and Access Statement, a Heritage Statement (for listed buildings or Conservation Areas), ecological surveys, flood risk assessments, or tree surveys. We prepare all necessary documents as part of our service and ensure your application is complete before submission.
Standard planning permission is valid for 3 years from the date of approval. This means you must start the development (break ground or commence material operations) within 3 years, or the permission will expire and you would need to reapply. Once work has lawfully started, the permission remains valid indefinitely, though building regulations approval is separate and must also be obtained. Some permissions come with conditions that specify different timescales, so it is important to check your decision notice carefully. If you cannot start within 3 years, it is possible to apply for a renewal before the permission expires.
Still Have Questions?
Our team is here to help you navigate the planning process. Get in touch for free, no-obligation advice.