
Our Services
Professional architectural design services for residential projects across Nottinghamshire
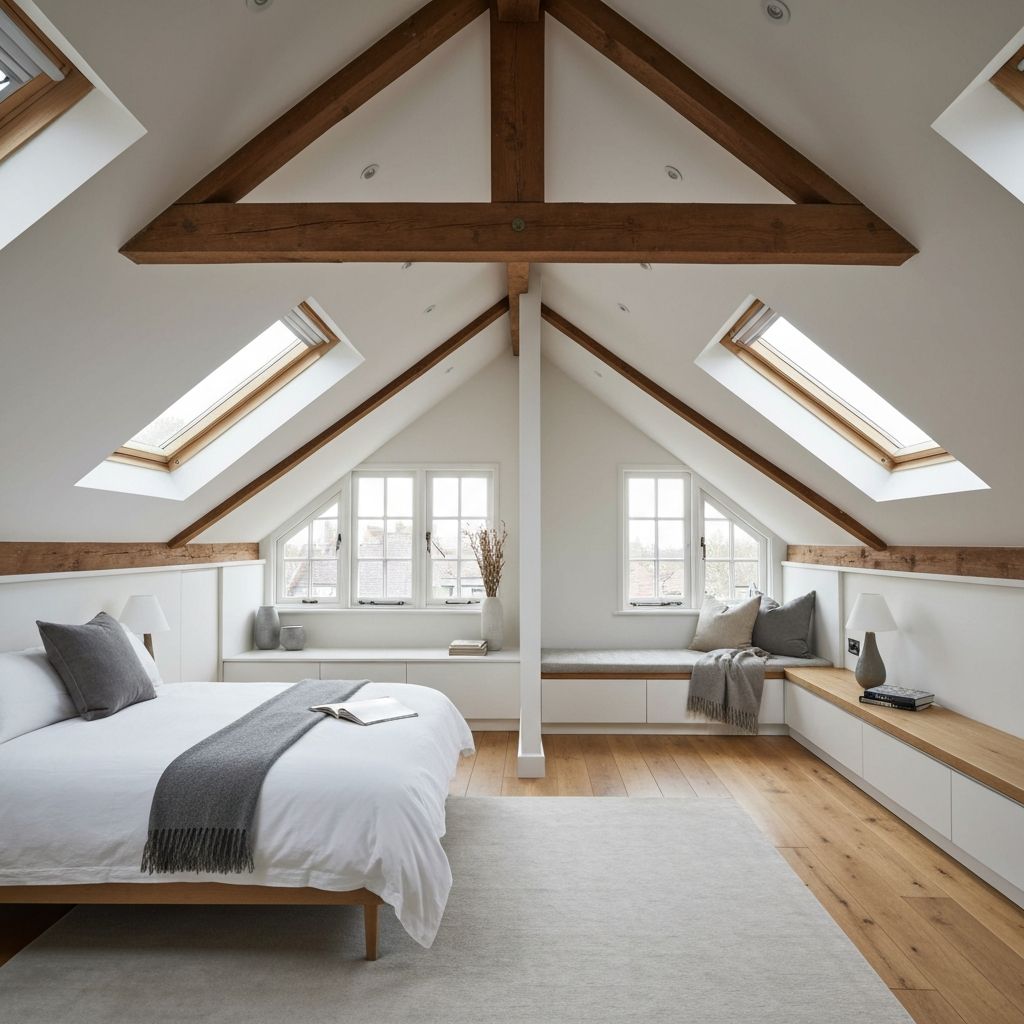
Loft Conversion
Transform your unused attic space into a stunning living area, bedroom, or home office. Our loft conversion designs maximise headroom and natural light while ensuring full compliance with building regulations.
What is Included:
- Full measured survey of existing building
- Feasibility assessment and design options
- Planning drawings and applications
- Party wall advice and guidance
Price varies based on property size and complexity
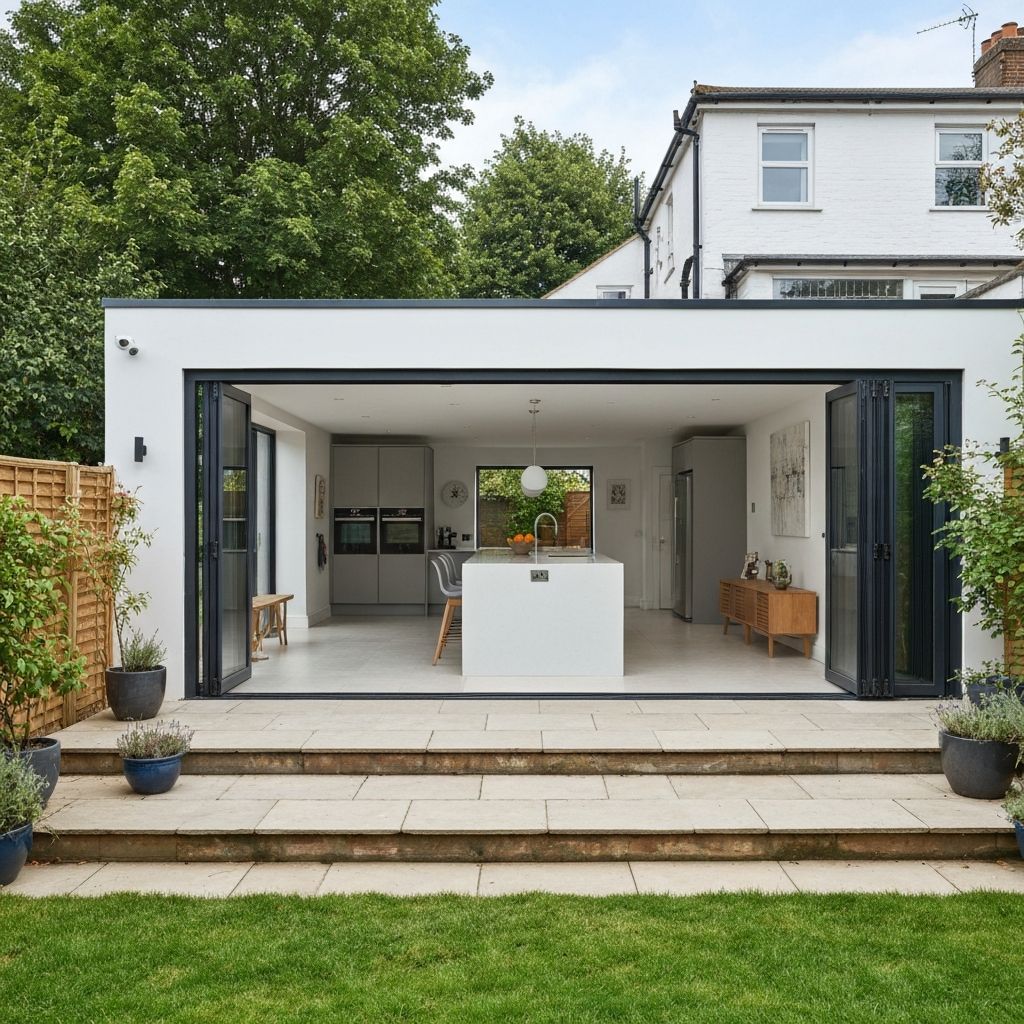
Rear Extension
Extend your living space into the garden with a beautifully designed rear extension. Perfect for creating open-plan kitchens, dining areas, or additional living rooms that connect seamlessly with your outdoor space.
What is Included:
- Site survey and measured drawings
- Design development
- Planning application submission
- Permitted development assessment
- Neighbour consultation support
Price varies based on extension size and design
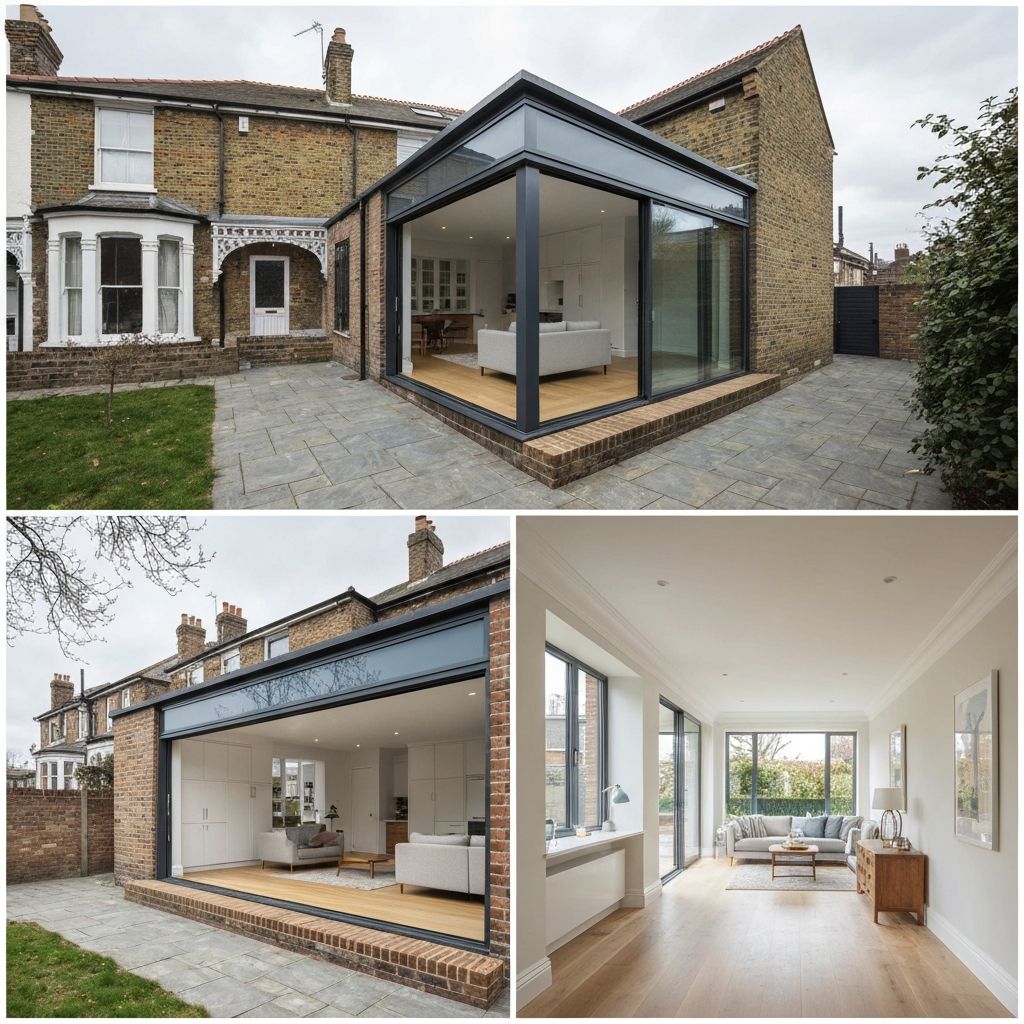
Side Extension
Maximise your property potential by extending into unused side space. Ideal for adding a utility room, garage conversion, or additional reception room while maintaining garden space.
What is Included:
- Comprehensive site assessment
- Boundary and party wall guidance
- Planning drawings and submission
- Design that complements existing property
Price varies based on property type and scope
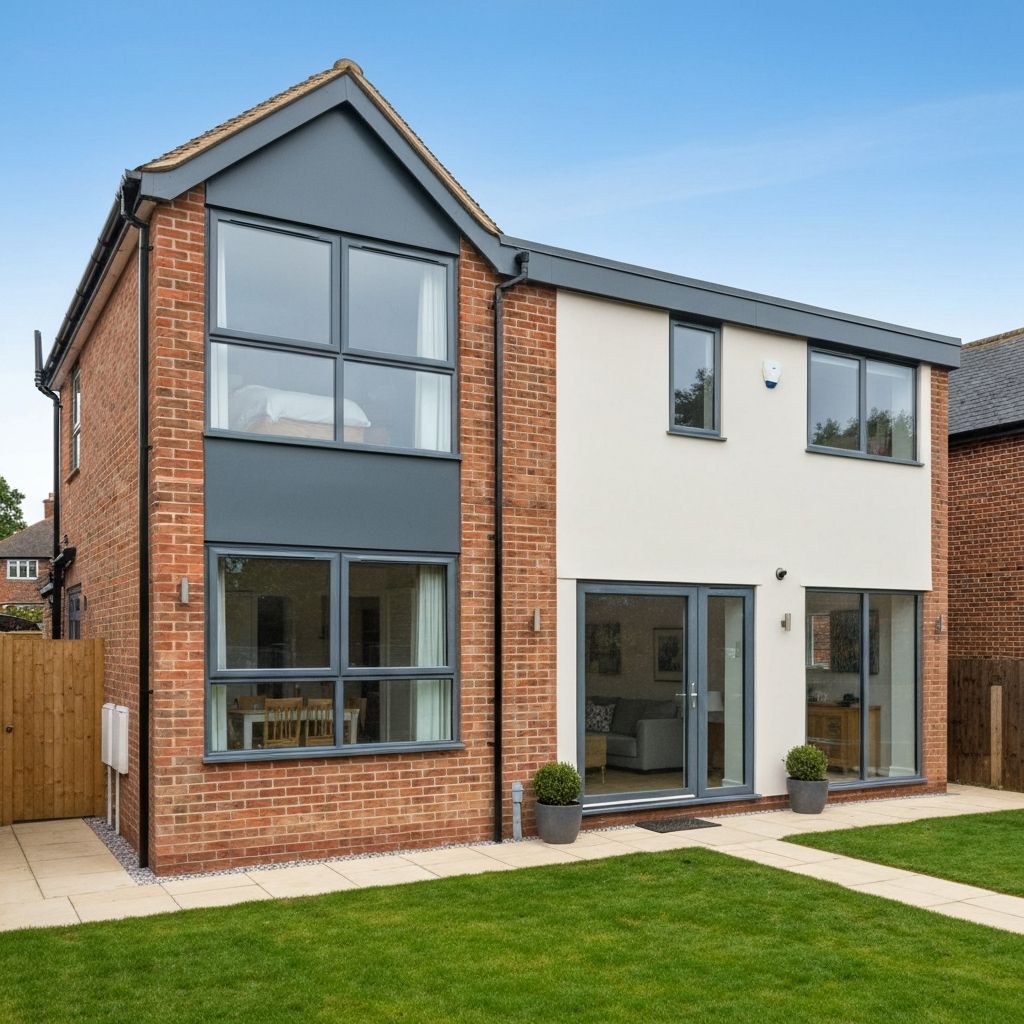
Double Storey Extension
Add significant living space and value to your home with a two-storey extension. Create additional bedrooms upstairs with expanded living areas below, perfect for growing families.
What is Included:
- Comprehensive site assessment
- Boundary and party wall guidance
- Planning drawings and submission
- Design that complements existing property
Price varies based on size and structural requirements
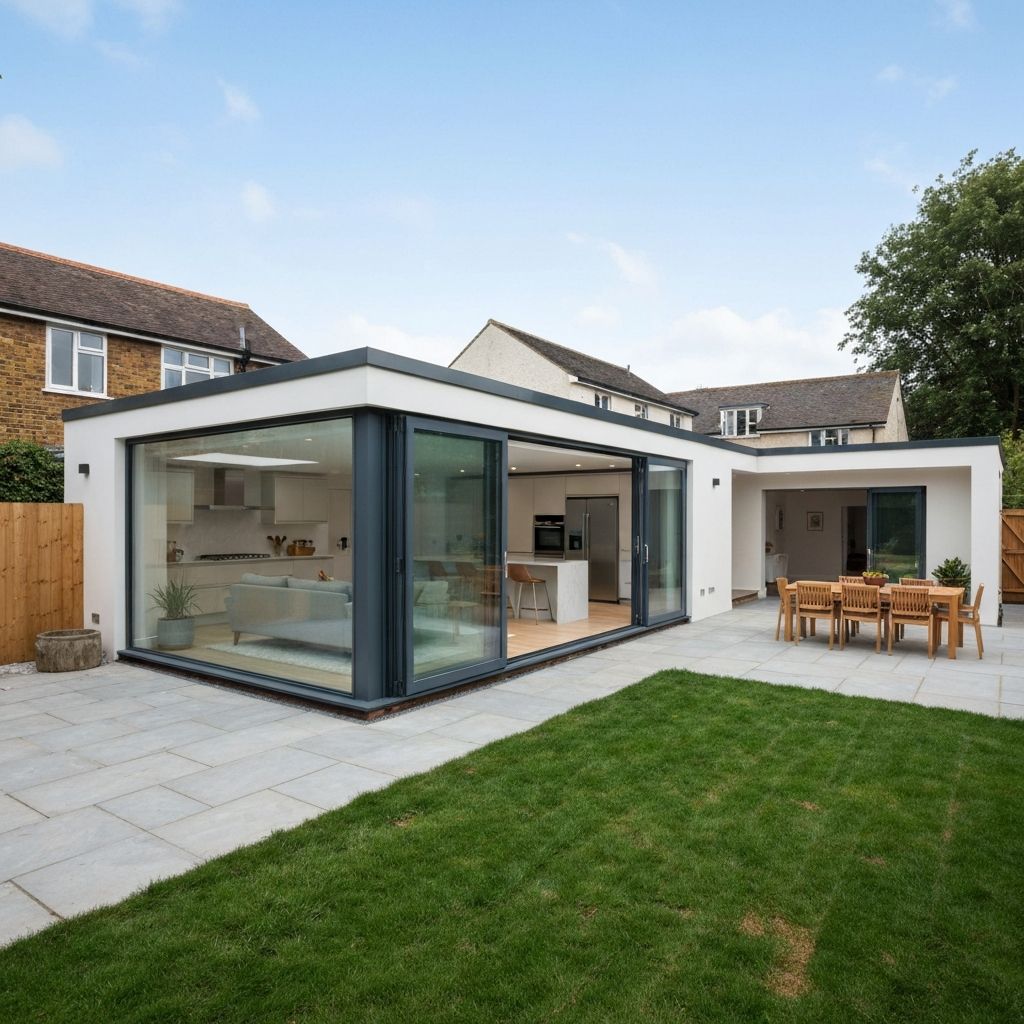
Wrap Around Extension
Combine the benefits of side and rear extensions for maximum living space. Our wrap around designs create expansive open-plan areas that transform how you use your home.
What is Included:
- Comprehensive site assessment
- Boundary and party wall guidance
- Planning drawings and submission
- Design that complements existing property
Price varies based on combined extension scope
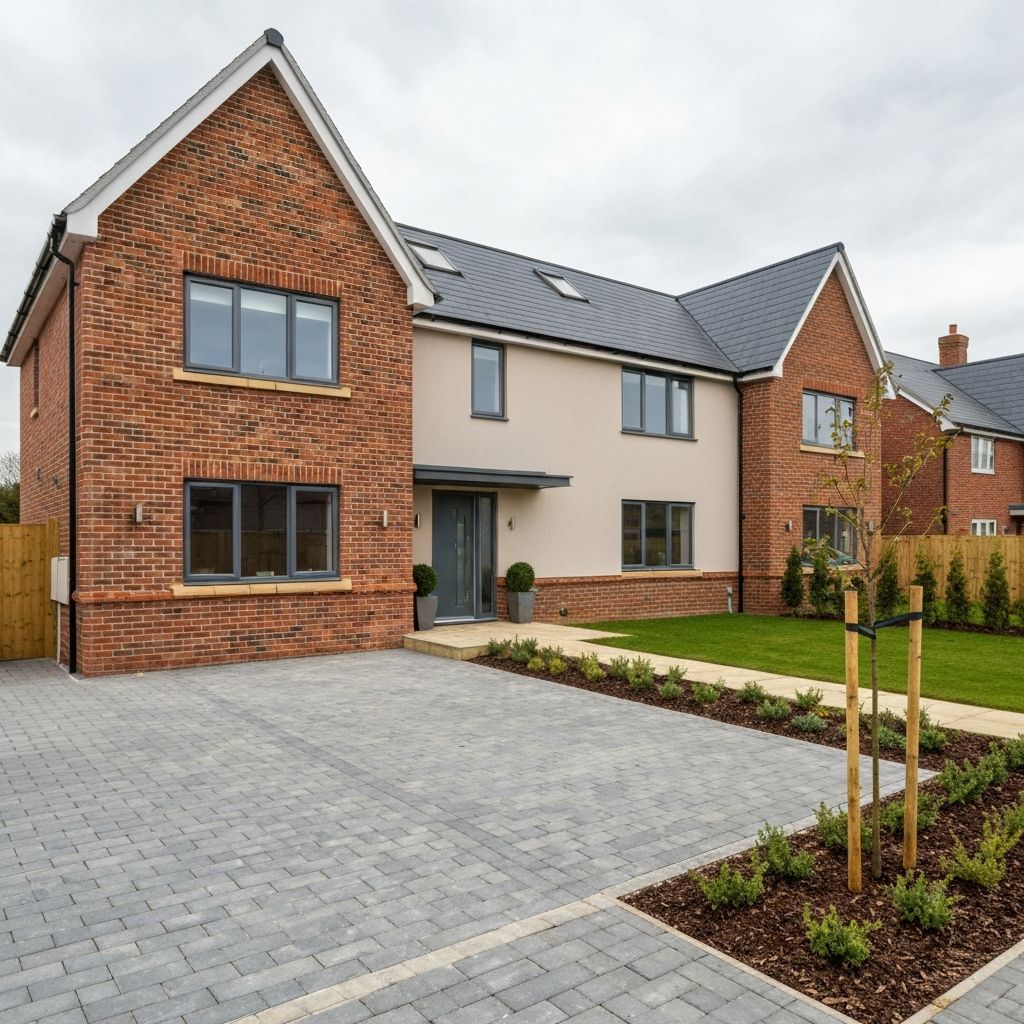
New Build
Design your dream home from the ground up with our bespoke new build service. From site analysis to completion drawings, we guide you through every stage of creating your perfect home.
What is Included:
- Site analysis and feasibility study
- Concept design development
- Full planning application package
- Building regulations submission
- Technical design and specifications
- Tender documentation for builders
Tailored to your project requirements
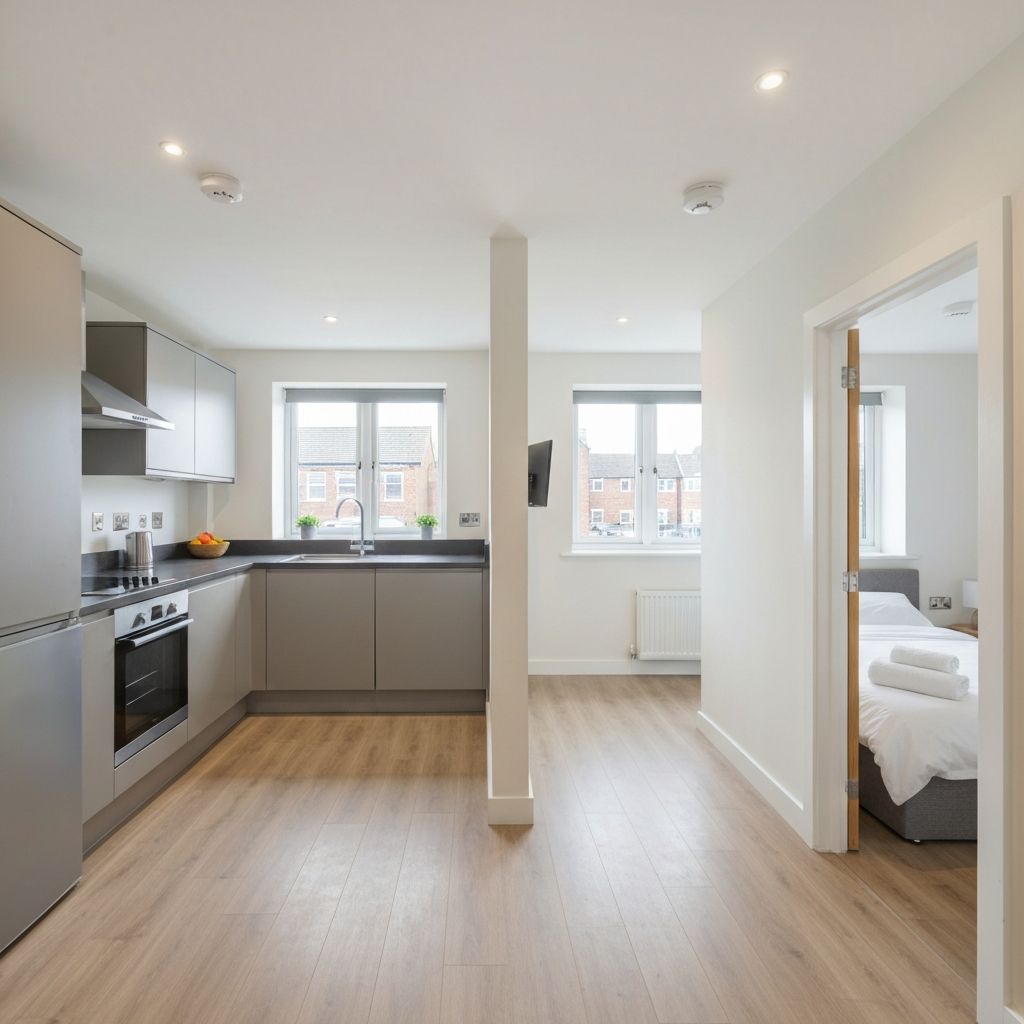
HMO Conversion
Convert your property into a House in Multiple Occupation for rental income. We handle all aspects including planning, licensing requirements, and fire safety compliance to ensure your investment is fully compliant.
What is Included:
- HMO feasibility assessment
- Planning application for change of use
- Fire safety strategy and compliance
- Minimum room size compliance
- Shared facilities design
- HMO licensing documentation support
Tailored to your project requirements
Our Packages
Choose the level of service that suits your project needs
Planning Drawings Only
Essential drawings for your planning application
- Site visit and measured survey
- Existing floor plans
- Proposed floor plans
- Existing elevations
- Proposed elevations
- Site location plan
- Block plan
- Building regs drawings
- Planning submission
Planning + Building Regs
Complete drawings package for planning and construction
- Everything in Planning Package
- Building regulations drawings
- Section drawings
- Specification notes
- Planning submission handling
- Building control submission
Full Service Package
Complete end-to-end architectural service
- Everything in previous packages
- Planning application submission
- Planning portal management
- Council liaison and queries
- Building control submission
- Neighbour consultation support
- Amendment drawings if required
- Contractor recommendations
Not Sure Which Service You Need?
Every project is unique. Whether you are exploring options for a small extension or planning a complete new build, our team is here to help you understand your options and find the right solution for your home.
Book a Free Consultation
Fill in the form and we will call you back within 24 hours