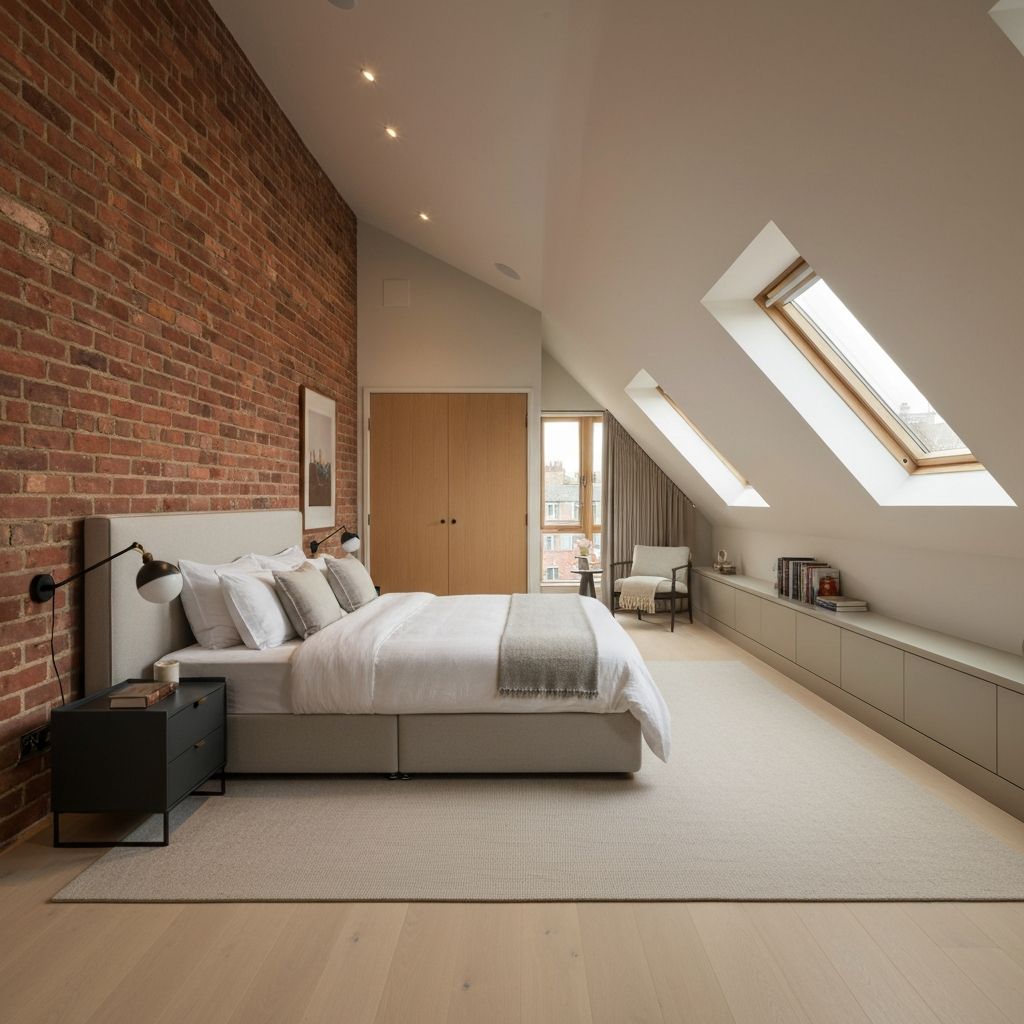
If you are considering a loft conversion in Nottingham or the wider East Midlands, one of the first questions you will ask is whether you need planning permission. The good news is that many loft conversions fall under Permitted Development rights, meaning you can proceed without a formal planning application. However, there are important exceptions you need to be aware of.
Understanding Permitted Development
Permitted Development (PD) rights allow homeowners to carry out certain types of building work without needing to apply for planning permission. For loft conversions, these rights come with specific conditions and limitations that must be met.
Under current regulations, you can typically convert your loft under PD if:
- The additional roof space does not exceed 40 cubic metres for terraced houses
- The additional roof space does not exceed 50 cubic metres for detached and semi-detached houses
- No extension is higher than the highest part of the existing roof
- Materials used are similar in appearance to the existing house
- No verandas, balconies or raised platforms are included
- Side-facing windows are obscure-glazed and non-opening (unless 1.7m above floor level)
When You Will Need Planning Permission
Despite the flexibility of Permitted Development, there are several situations where you will need to apply for planning permission:
Important Note
If your property is in a Conservation Area, is a listed building, or if PD rights have been removed by an Article 4 Direction, you will almost certainly need planning permission for any loft conversion work.
Conservation Areas in Nottingham
Nottingham has numerous Conservation Areas, including parts of The Park, Lace Market, Mapperley Park, and many others. If your property falls within one of these areas, Permitted Development rights are significantly restricted, and you will need to apply for planning permission even for relatively minor alterations.
Listed Buildings
If your home is a listed building (Grade I, II*, or II), you will need both planning permission and Listed Building Consent for any loft conversion work. This applies regardless of whether the work would normally fall under PD rights.
The Planning Application Process
If you do need planning permission, the process typically takes 8-12 weeks and involves:
- Preparation of drawings - Existing and proposed floor plans, elevations, and sections
- Submission to the council - Via the Planning Portal with the required fee (currently £258 for householder applications)
- Consultation period - Neighbours are notified and can submit comments
- Decision - The planning officer assesses your application against local policies
Lawful Development Certificate
Even if your loft conversion falls under Permitted Development, we strongly recommend applying for a Lawful Development Certificate (LDC). This provides official confirmation that your proposed work is lawful and does not require planning permission.
An LDC is particularly valuable because:
- It provides certainty and peace of mind before you start work
- It is useful when selling your property, as buyers and their solicitors will want evidence that work was carried out lawfully
- It costs less than a full planning application (currently £129)
- It is usually determined within 8 weeks
Building Regulations: A Separate Requirement
Regardless of whether you need planning permission, all loft conversions require Building Regulations approval. This ensures that the structural alterations, fire safety measures, insulation, and staircase meet the required standards.
Building Regulations approval can be obtained either through a Full Plans application (recommended) or a Building Notice. We always recommend the Full Plans route as it provides certainty about what is required before work begins.
Pro Tip
At Lina Architecture, we prepare both planning and building regulations drawings as part of our full-service packages, ensuring a smooth process from design through to construction.
How We Can Help
Navigating the planning system can be complex, but that is where we come in. At Lina Architecture, we have helped hundreds of homeowners across Nottinghamshire achieve their loft conversion dreams. Our services include:
- Free initial consultation to assess your project
- Measured survey of your existing property
- Design development and 3D visualisations
- Planning application preparation and submission
- Building Regulations drawings
- Ongoing support throughout the process
With a 98% planning approval rate, you can be confident that your project is in safe hands. Contact us today for a free, no-obligation consultation to discuss your loft conversion project.